
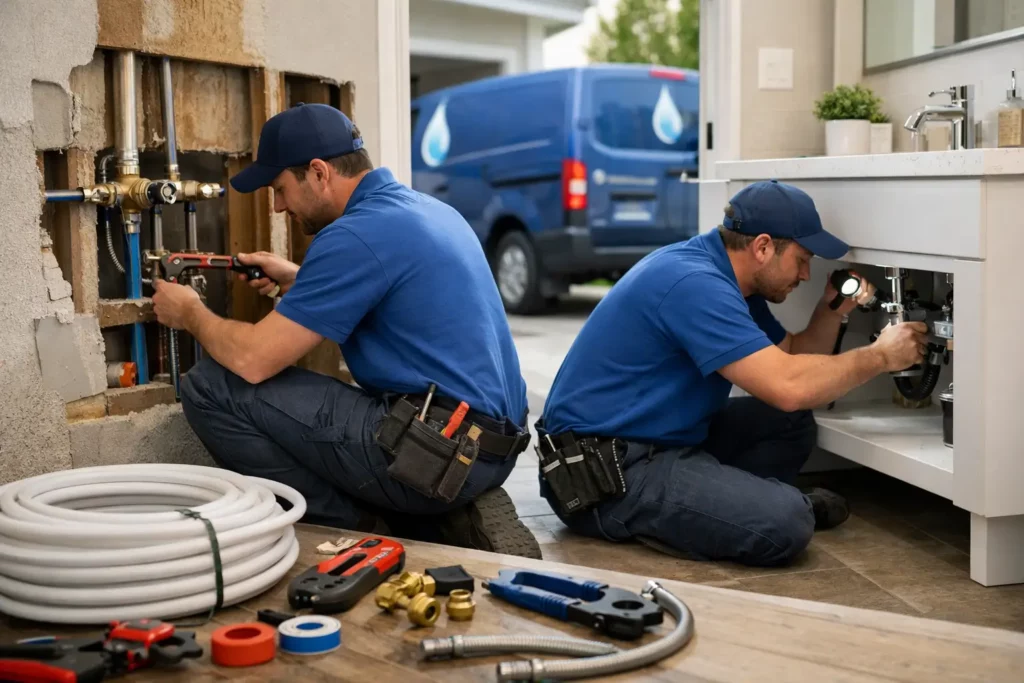
A plumbing renovation usually becomes urgent the moment a wall is opened. In Chilliwack homes, that is often when homeowners find aging Poly-B, corroded fittings, undersized drains, or water damage hidden behind a vanity or tub. This residential plumbing renovation guide explains how to plan the work before finishes go in, so the new bathroom, kitchen, or laundry room is supported by plumbing that will hold up for years.
Start With the Plumbing Behind the Walls
New fixtures can make a room look finished, but the supply lines, drain piping, shutoff valves, and venting are what determine whether the renovation performs well. Before selecting a vanity or moving a shower, have the existing plumbing assessed. A proper inspection identifies what can stay, what should be replaced, and whether the planned layout is realistic.
This matters especially in older Chilliwack homes where renovations may have been completed in stages over several decades. It is common to find different pipe materials joined together, valves that no longer shut off fully, or drainage lines that have been altered without enough slope. These problems may not cause a leak today, but enclosing them behind new tile or cabinets is rarely a good long-term decision.
Define the Scope Before Demolition
A renovation can involve a single fixture replacement, a full room remodel, or a larger whole-home project. The plumbing scope should be clear before demolition starts. A plumber needs to know whether fixtures are staying in place, whether walls are moving, and whether the homeowner expects additional capacity for a larger tub, second sink, or upgraded shower.
Keeping fixtures in their existing locations usually controls cost because the main drain and vent locations can often remain. Moving a toilet, kitchen sink, or laundry machine may require more substantial drain and vent changes. It can still be worthwhile, but the decision should be made with accurate information rather than after cabinets and flooring have been ordered.
Residential Plumbing Renovation Guide: Check Pipe Materials
The condition and material of the water lines are major factors in any residential plumbing renovation. If only a short section is exposed, a targeted repair may be appropriate. If multiple areas show deterioration, a larger replacement plan can prevent repeated wall openings and repair calls later.
Poly-B piping deserves particular attention. Many Fraser Valley homes still have it, and it can become brittle or fail at fittings as it ages. A bathroom renovation is often the right time to replace the accessible Poly-B lines instead of connecting new fixtures to old piping. Where Poly-B is found throughout the house, a planned whole-home repiping project may offer better value than waiting for leaks in separate rooms.
Copper lines can also have concerns, depending on their age and prior repairs. Look for green staining, pitting, visible corrosion, or previous patches. Plastic supply piping may be in good shape, but workmanship still matters. Joints need to remain accessible where appropriate, be properly supported, and be pressure-tested before drywall is installed.
Shutoff valves should be part of the conversation as well. A new vanity or toilet is much easier to service when the valves operate smoothly and are located where a homeowner can reach them. Replacing worn valves during a renovation is a small step that can prevent a larger emergency later.
Plan Drainage and Venting Carefully
Drainage is where many renovation plans run into trouble. Water flows downhill, but a dependable drainage system also needs correctly sized pipe, proper slope, and venting that allows water to move without pulling traps dry. A fixture may appear to drain during a quick test, then gurgle, smell, or back up once the room is in daily use.
A common example is adding a double vanity to a bathroom that previously had one sink. The water supply may be straightforward, but the drain and vent arrangement needs to serve both basins correctly. The same is true when converting a tub to a large shower. The new drain location, floor structure, and drain size all need to be reviewed before tile work begins.
Kitchen renovations deserve the same attention. A deeper sink, garbage disposal, or dishwasher connection can affect the drain setup beneath the counter. If the kitchen drain has a history of slow flow, schedule drain cleaning or camera inspection before connecting new cabinetry and appliances. Finding a partial blockage after a finished kitchen is installed creates unnecessary disruption.
For homes with recurring backups, tree root intrusion, or old sewer piping, it may be sensible to investigate the sewer line before investing heavily in interior finishes. A renovation is a good time to address known drainage concerns instead of hoping they remain manageable.
Match Fixture Choices to the Existing System
Fixture selection is not only about style. The rough-in dimensions and water demands need to match the plumbing system. Toilets have specific rough-in requirements, faucets may need different hole spacing, and shower valves need to be compatible with the trim selected later.
Ask for fixture specifications early. This allows the plumber to confirm supply connections, drain requirements, valve compatibility, and clearances before rough-in work begins. It also reduces delays caused by a specialty faucet, wall-mounted fixture, or shower system arriving after the walls are closed.
Water pressure is another practical consideration. If several fixtures have weak flow, the issue may be a partially closed valve, old piping, a failing pressure regulator, or another supply concern. Replacing a showerhead alone will not solve an underlying water delivery problem. A plumber can help separate a fixture issue from a larger system issue.
Do Not Overlook the Water Heater
A bathroom addition, larger shower, or growing household can change hot water demand. Before a renovation is complete, consider whether the current water heater is providing enough capacity and whether it is nearing the end of its service life.
A tankless water heater can be a good fit for some homes, particularly where space is limited or long-term hot water demand is a priority. It is not automatically the right answer for every property. The home’s gas supply, venting requirements, incoming water temperature, and expected simultaneous use all need to be considered. In other situations, replacing an aging conventional water heater with the right size unit is the more practical choice.
Coordinate the Work in the Right Order
Plumbing work needs to be scheduled around demolition, framing, insulation, drywall, cabinetry, and finishing trades. The most reliable sequence is to inspect and plan first, complete any required pipe and drain changes while the structure is open, pressure-test the work, and then proceed with wall and floor finishes.
Avoid setting expensive fixtures too early. Toilets, faucets, and trim are vulnerable to damage while other work is underway. The plumber should return for final connections after cabinets, counters, tile, and finished surfaces are ready.
Permits and inspections may apply depending on the scope of work and local requirements. Moving drains, changing water lines, adding fixtures, or altering gas piping are not projects to treat as minor cosmetic changes. Confirming the required process before work begins protects the homeowner and helps avoid costly corrections.
Budget for the Work You Cannot See
The most frustrating renovation costs are often the ones hidden behind finished surfaces. A realistic budget includes an allowance for discoveries such as damaged piping, failed valves, drain repairs, or pipe replacement in exposed areas. That does not mean every project will uncover a major issue. It means the project can continue responsibly if one appears.
Be cautious about saving money by reusing questionable pipe or skipping testing. The cost difference can seem attractive during construction, but a leak behind new tile or a drain backup under new flooring is far more expensive to correct. Good plumbing work is usually invisible when it is finished, which is exactly how it should be.
For homeowners in Chilliwack, Abbotsford, and nearby Fraser Valley communities, the best renovation decisions are made before the walls close. A careful plumbing assessment, clear fixture plan, and properly tested installation give the finished room a much better chance of delivering long-lasting results. If you are opening walls anyway, use the opportunity to correct the plumbing that would be hardest to reach later.