
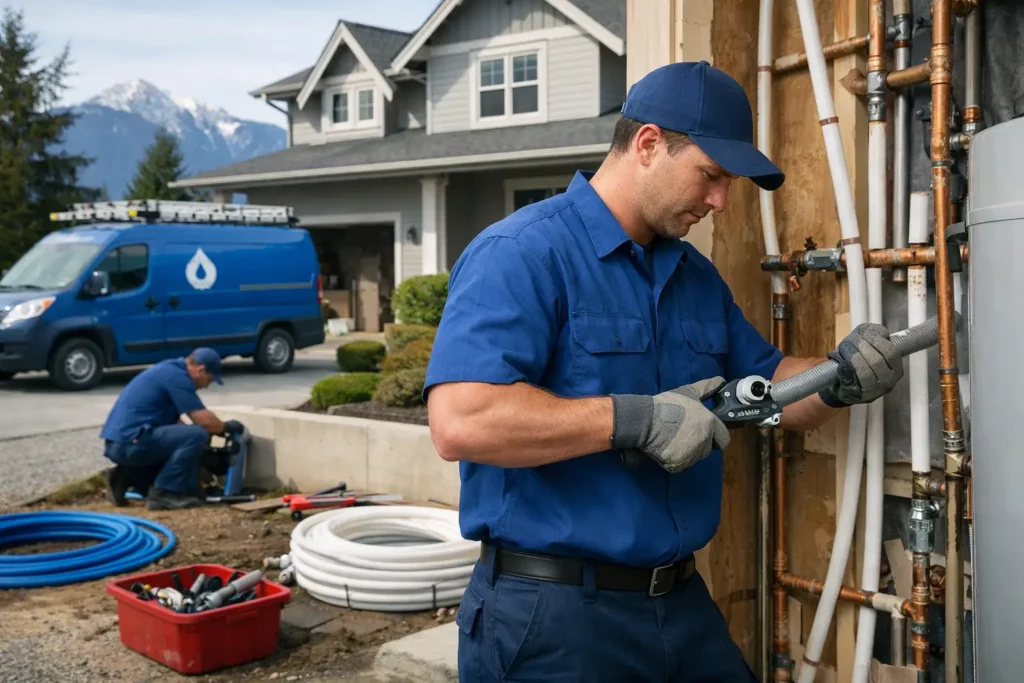
A case study Poly B replacement project is useful because it shows what homeowners are really deciding: whether a few repairs are enough, how much of the house must be opened, and what a properly planned repipe looks like. In Chilliwack, we still see homes with gray Poly B water lines hidden behind finished walls, in ceilings, under floors, and around hot water tanks. The piping may not be leaking today, but its age, installation details, and past repair history can make a proactive replacement the more sensible choice.
The following is a representative Chilliwack home scenario based on common field conditions, not a claim about one specific customer project. Every home needs its own inspection before a plumber can recommend the scope of work.
The starting point: a small leak with a larger question
The homeowner notices moisture near a utility-room ceiling penetration and calls for plumbing repair. The immediate leak is minor, but the visible gray supply line raises a broader concern. Poly B piping was installed in many Canadian homes over a period of years, and it can become more prone to trouble as it ages. Connections, bends, areas exposed to heat, and sections that have been stressed or previously repaired deserve particular attention.
A leak does not automatically mean every line in the home must be replaced that day. A plumber should first identify the failed component, inspect accessible piping, look for previous patches or corrosion at fittings, and ask about the home’s repair history. However, replacing one failed section while leaving a large, aging Poly B system in place may only postpone another disruption.
In this case, the owner wanted to avoid repeated emergency calls, ceiling repairs, and the risk of water damage while away from home. The decision was to plan a whole-home replacement rather than wait for another failure.
Poly B replacement case study: defining the scope
The first site visit is about mapping the water system, not just finding pipe. A professional assessment traces cold and hot water distribution from the main water entry point to bathrooms, kitchen fixtures, laundry, exterior hose connections, and the water heater. Accessible runs in mechanical spaces, crawlspaces, and cabinets are documented, along with areas likely to require careful wall or ceiling access.
For this representative home, the original Poly B ran from the utility room to two bathrooms, the kitchen, laundry, and outdoor hose connections. Some lines could be reached through the crawlspace. Others crossed finished areas and served fixtures from behind walls. That mix matters. A home with an open basement can often be repiped with less interior access than a home built over a crawlspace with finished rooms above it.
The replacement plan also separates plumbing work from finish restoration. The plumber’s responsibility is to create appropriate access where required, replace the piping and fittings, secure the new lines, reconnect fixtures, and test the system. Drywall, painting, tile, cabinetry, and other finishes may need separate repair arrangements unless those services are specifically included in the project agreement. Clear expectations prevent frustration once the work begins.
Choosing replacement piping
Modern repiping commonly uses PEX or copper, depending on the home’s layout, the design requirements, accessible routes, and the owner’s priorities. Neither material should be selected by habit alone. PEX can be well suited to routing through framed spaces with fewer joints, while copper may make sense for certain visible mechanical-room connections or specific site conditions.
The critical point is not simply the material name. Proper sizing, approved fittings, support, protection where piping passes through framing, shutoff placement, and pressure testing all affect the finished result. A low-cost patchwork installation can create future service problems even when the pipe itself is new.
Planning access without creating unnecessary damage
One of the biggest concerns in any Poly B replacement is the appearance of the home afterward. Homeowners often picture every wall being opened. Sometimes access is significant, but experienced planning can limit it.
In this scenario, the plumber uses the crawlspace for lower-level runs, accesses bathroom plumbing through selected drywall openings, and works through vanity and laundry connections where practical. Openings are planned around pipe routes and structural framing rather than made randomly. Before work starts, furniture is moved or protected, work areas are controlled, and the homeowner knows which rooms will be affected and when water will be off.
There is a trade-off between minimizing openings and creating a system that is serviceable and properly routed. Trying too hard to avoid a small access opening can lead to awkward pipe paths, excessive fittings, or work that is harder to inspect later. The right approach is controlled, purposeful access – not disruption for its own sake, and not shortcuts disguised as convenience.
The replacement work and water shutoff
A full repipe is usually scheduled so the home’s water outage is as short as practical. The crew stages materials, confirms fixture locations, and prepares the work areas before isolating the water supply. Existing Poly B is disconnected in sections, and new hot and cold distribution lines are installed according to the agreed plan.
During the work, it is also a good time to assess aging fixture shutoffs, exposed supply connections, and the condition of the hot water tank connections. These are not automatically replacement items, but ignoring a visibly failing shutoff or corroded connector beside a new water-line system does not serve the homeowner well. The scope should be discussed before additional work proceeds.
For property managers and landlords, coordination is particularly important. Occupants need clear notice of water interruptions, access requirements, and when kitchens or bathrooms will be temporarily unavailable. A planned replacement is far easier to manage than an active leak that damages an occupied suite.
Testing is where workmanship becomes visible
Once the new piping is installed, the system is not simply turned on and left behind. Lines are pressure-tested, connections are checked, and fixtures are operated to confirm normal flow. The plumber inspects for leaks at accessible joints and verifies that hot and cold lines serve the correct fixtures.
This stage can also reveal pre-existing fixture issues that were masked by the larger piping concern. A weak toilet shutoff, a worn faucet cartridge, or a slow drain is separate from a water-line replacement, but it is useful information for the homeowner. If a drain is already backing up while work is underway, arranging drain cleaning before finalizing wall repairs can avoid reopening an area later.
What changed after the repipe
The immediate outcome is straightforward: the home no longer relies on its original Poly B distribution piping. The owner has new supply lines, tested connections, and a clearer understanding of where key shutoffs are located. More importantly, the project removes the uncertainty of waiting for the next aging section to fail in a wall, ceiling, or crawlspace.
That does not mean the home will never need plumbing service again. Faucets, toilets, water heaters, drains, and appliance connections still age independently. A whole-home repipe addresses the water distribution system. It is a significant preventive repair, not a guarantee against every future plumbing issue.
The financial decision also depends on timing. A homeowner with one isolated, accessible leak may reasonably choose a targeted repair and monitor the rest of the system. A home with multiple past repairs, broad Poly B coverage, difficult-to-access lines, or a planned renovation may be a stronger candidate for full replacement. The best recommendation comes from the condition of the actual plumbing, not a one-size-fits-all sales pitch.
When to arrange a Poly B inspection
Call for an assessment if you see gray flexible water lines, find recurring leaks, notice unexplained water staining, or are planning renovations that will open walls anyway. Buyers and sellers may also want clarity on the condition and extent of Poly B before a transaction moves forward.
For Chilliwack homeowners, a careful inspection and a written scope make the project manageable. Poly B replacement is disruptive only when it is treated as an afterthought. Planned well, it is a practical way to protect the home from repeated water-line repairs and make future plumbing service simpler.